


Commercial project
Walker St, Rhodes
- Location
- Walker St, Rhodes
- Completion time
- 4 hours
Deliverables
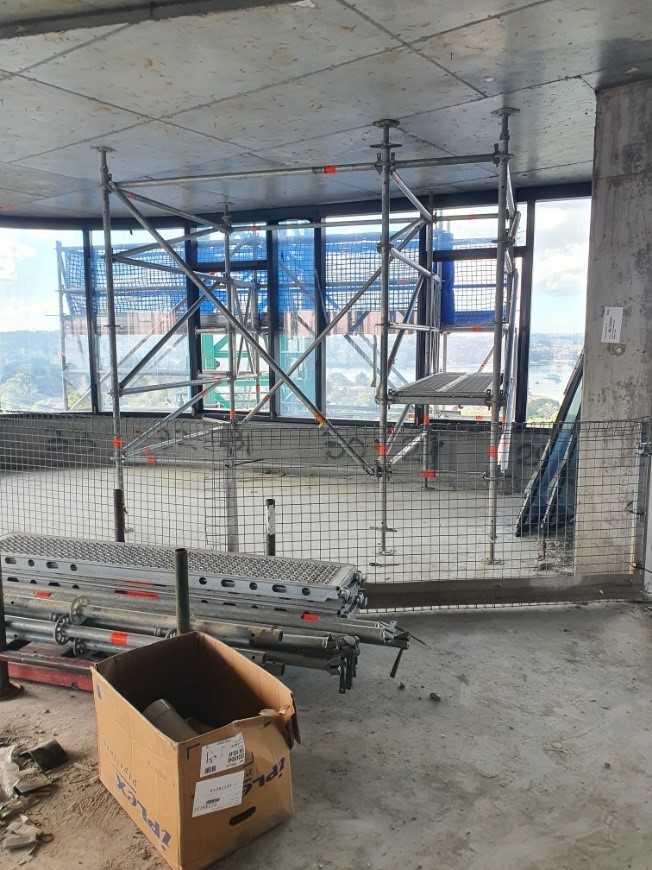
- Temporary scaffold to install crane ties to the building
Scope
To build a cantilevered scaffold outside the windows on level 20, then cantilever it further on itself at 90 degrees for a distance of 2 metres.
Challenge
Besides the sheer height and hanging outside the window, the scaffold had to carry the weight and fit through the gap where a window would go, because all the windows were installed before the scaffold went in, and we could use nothing but that window gap. Workers also had to reach the wall to bolt in the ties without leaning too far over the scaffold, keeping the risk as low as possible. We used the Layher LW bridging system to achieve the engineer's sign-off on the scaffold's weight and strength.
Performance
Our engineering team worked around the clock and came up with a plan that was engineer-certified and met the client's approval, both for its design and for every safety aspect. Pressure ties to the concrete slabs gave a strong, stable base to cantilever out of the windows, and the cantilevers were braced and supported throughout, leaving almost no bounce. The design put the workers an arm's reach from the guard rail to the side of the building, where they bolted on the crane ties: safe, and minimising the risk to everyone working on and around the scaffold.
Got a complex job? Let's talk.
Call our Scaffold Team on 1300 919 905 (Mon–Fri 7am–5pm, closed public holidays), or tell us about your job.